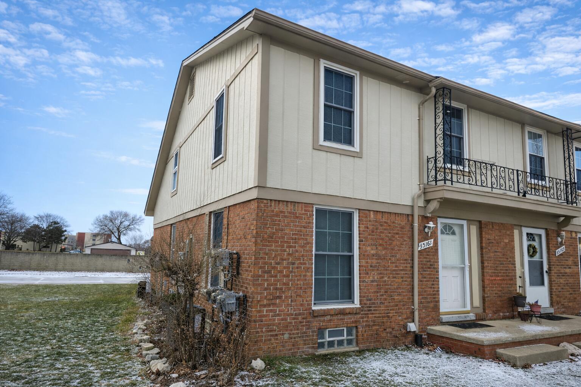
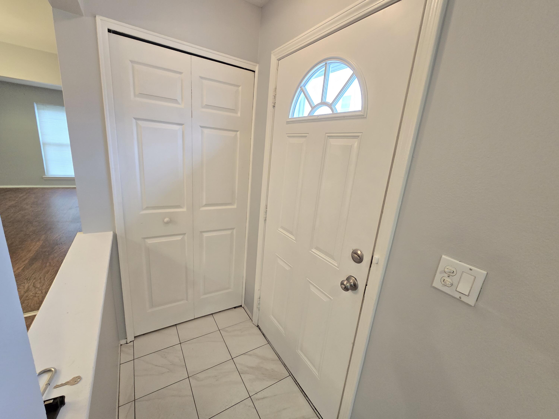
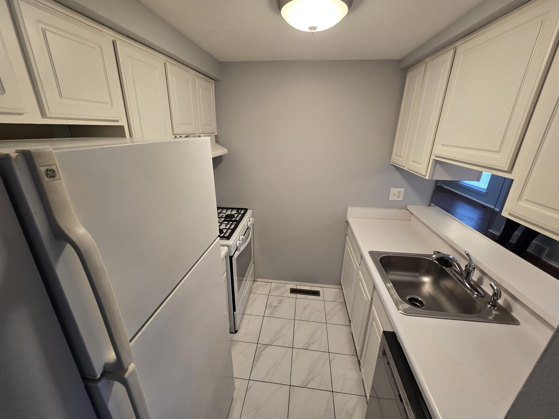
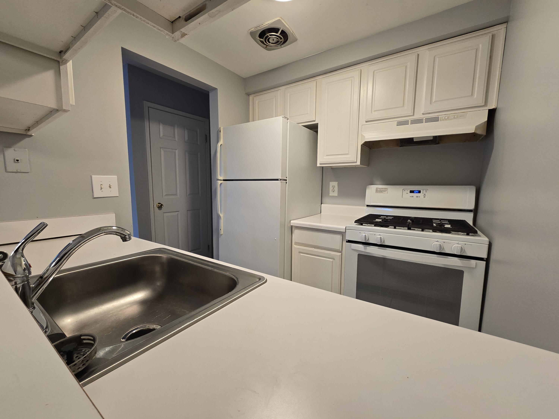
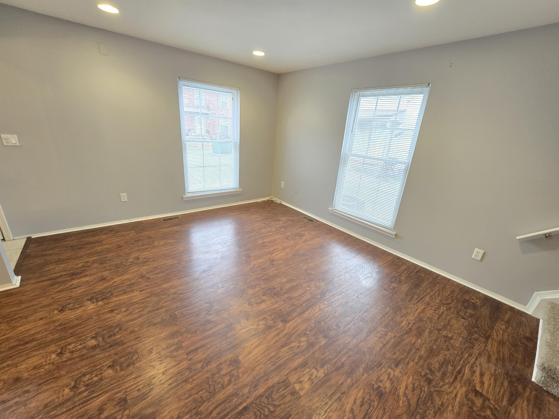
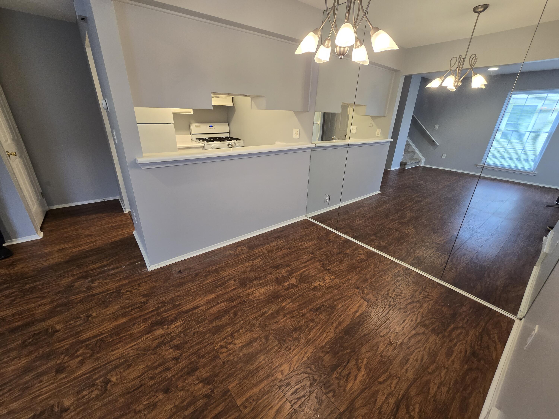
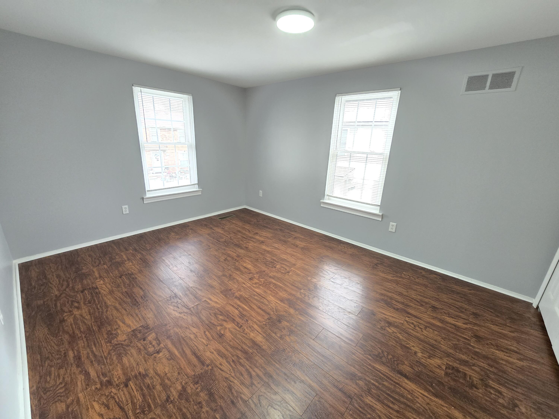
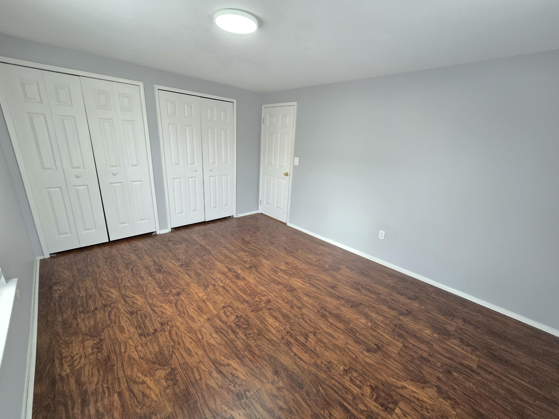
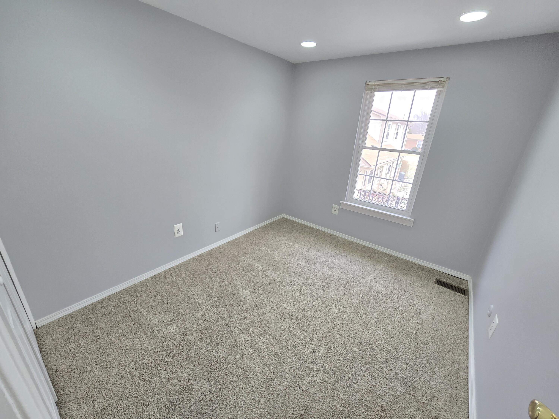
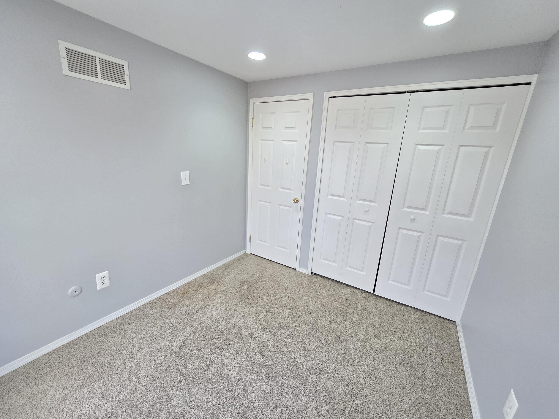
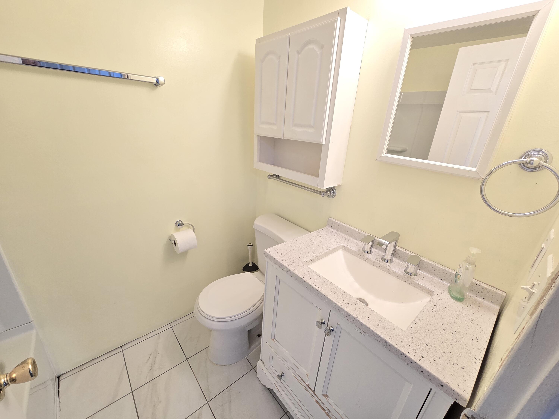
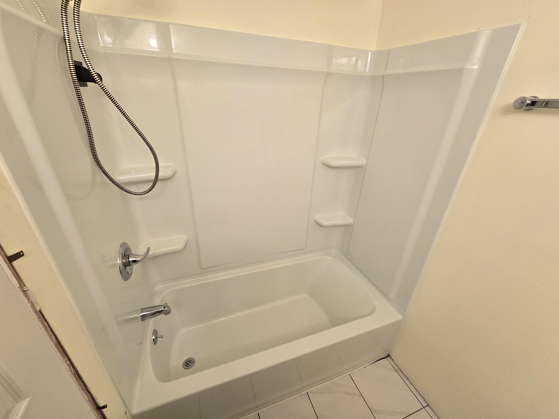
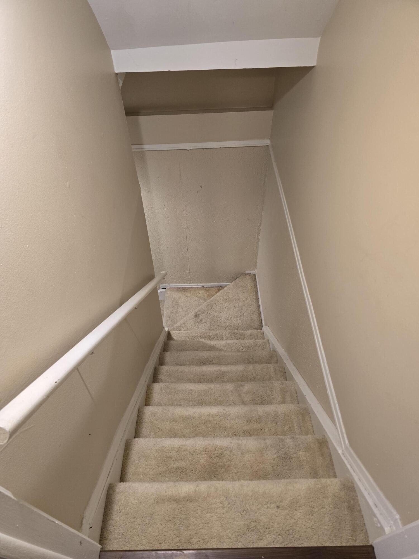
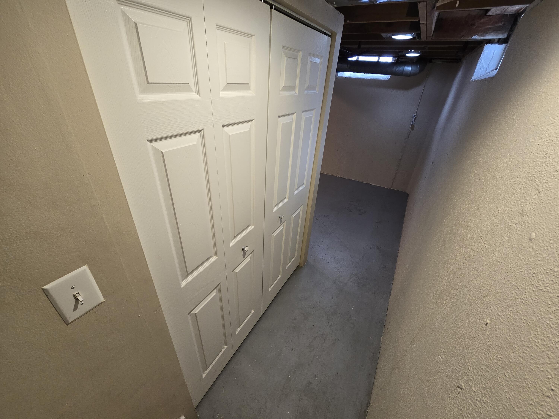
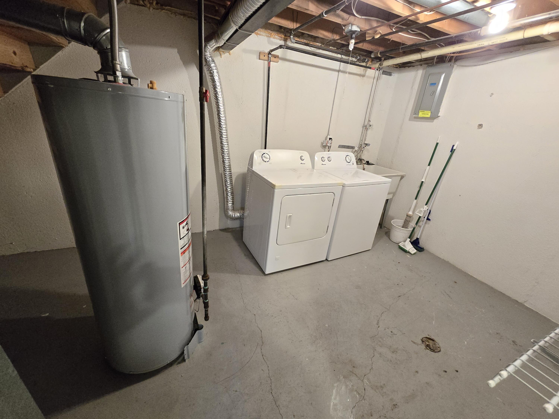
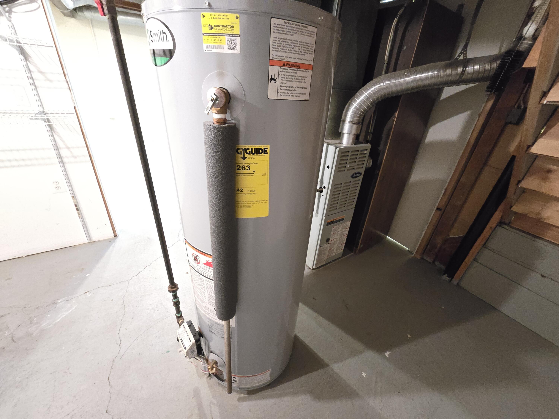
Great end-unit condo with your own private patio! This well-maintained two-bedroom condo in Sterling Woods offers a spacious primary bedroom, a generously sized living room, and a separate dining area. The partially finished basement adds valuable extra living space, perfect for entertaining, a home office, or storage. All appliances are included, and the home features central air for year-round comfort. Located in a nicely maintained condo complex, this is an affordable opportunity to own that is cheaper than renting. Act today and make this one yours! All offers subject to probate approval.
Share Property
Location
35161 Terrybrook Drive, Sterling Heights, MI 48312
Status
Sold
Date Sold
February 20, 2026
Features & Amenities
Interior
total bedrooms2
Total bathrooms2
full bathroom1
half bathroom1
Laundry room Gas Dryer Hookup, In Basement, In Unit, Washer Hookup
Get assistance in determining current property value, crafting a competitive offer, writing and negotiating a contract, and much more. Contact Kevin today to discuss all your real estate needs!