69166 Slating Lane
69166 Slating Lane
69166 Slating Lane
69166 Slating Lane
69166 Slating Lane
69166 Slating Lane
69166 Slating Lane
69166 Slating Lane
69166 Slating Lane
69166 Slating Lane
69166 Slating Lane
69166 Slating Lane
69166 Slating Lane
69166 Slating Lane
69166 Slating Lane
69166 Slating Lane
69166 Slating Lane
69166 Slating Lane
69166 Slating Lane
69166 Slating Lane
69166 Slating Lane
69166 Slating Lane
69166 Slating Lane
69166 Slating Lane
69166 Slating Lane
69166 Slating Lane
69166 Slating Lane
69166 Slating Lane
69166 Slating Lane
69166 Slating Lane
69166 Slating Lane
69166 Slating Lane
69166 Slating Lane
69166 Slating Lane
69166 Slating Lane
69166 Slating Lane
69166 Slating Lane
69166 Slating Lane
69166 Slating Lane
69166 Slating Lane
69166 Slating Lane
69166 Slating Lane
69166 Slating Lane
69166 Slating Lane
69166 Slating Lane
69166 Slating Lane
69166 Slating Lane
69166 Slating Lane
69166 Slating Lane
69166 Slating Lane
69166 Slating Lane
69166 Slating Lane
69166 Slating Lane
69166 Slating Lane
69166 Slating Lane
69166 Slating Lane
69166 Slating Lane
69166 Slating Lane
69166 Slating Lane
69166 Slating Lane
69166 Slating Lane
69166 Slating Lane
69166 Slating Lane
69166 Slating Lane
69166 Slating Lane
69166 Slating Lane
69166 Slating Lane
69166 Slating Lane
69166 Slating Lane
69166 Slating Lane
69166 Slating Lane
69166 Slating Lane
69166 Slating Lane
69166 Slating Lane
69166 Slating Lane
69166 Slating Lane
69166 Slating Lane
69166 Slating Lane
69166 Slating Lane
SEE ALL PHOTOS
69166 Slating Lane
69166 Slating Lane
69166 Slating Lane
69166 Slating Lane
69166 Slating Lane
69166 Slating Lane
69166 Slating Lane
69166 Slating Lane
69166 Slating Lane
69166 Slating Lane
69166 Slating Lane
69166 Slating Lane
69166 Slating Lane
69166 Slating Lane
69166 Slating Lane
69166 Slating Lane
69166 Slating Lane
69166 Slating Lane
69166 Slating Lane
69166 Slating Lane
69166 Slating Lane
69166 Slating Lane
69166 Slating Lane
69166 Slating Lane
69166 Slating Lane
69166 Slating Lane
69166 Slating Lane
69166 Slating Lane
69166 Slating Lane
69166 Slating Lane
69166 Slating Lane
69166 Slating Lane
69166 Slating Lane
69166 Slating Lane
69166 Slating Lane
69166 Slating Lane
69166 Slating Lane
69166 Slating Lane
69166 Slating Lane
69166 Slating Lane
69166 Slating Lane
69166 Slating Lane
69166 Slating Lane
69166 Slating Lane
69166 Slating Lane
69166 Slating Lane
69166 Slating Lane
69166 Slating Lane
69166 Slating Lane
69166 Slating Lane
69166 Slating Lane
69166 Slating Lane
69166 Slating Lane
69166 Slating Lane
69166 Slating Lane
69166 Slating Lane
69166 Slating Lane
69166 Slating Lane
69166 Slating Lane
69166 Slating Lane
69166 Slating Lane
69166 Slating Lane
69166 Slating Lane
69166 Slating Lane
69166 Slating Lane
69166 Slating Lane
69166 Slating Lane
69166 Slating Lane
69166 Slating Lane
69166 Slating Lane
69166 Slating Lane
69166 Slating Lane
69166 Slating Lane
69166 Slating Lane
69166 Slating Lane
69166 Slating Lane
69166 Slating Lane
69166 Slating Lane
69166 Slating Lane
Courtesy of Kevin Paton, @properties Christie's Int'l
For Sale

69166 Slating Lane

69166 Slating Lane, Bruce, MI 48065

$1,199,000
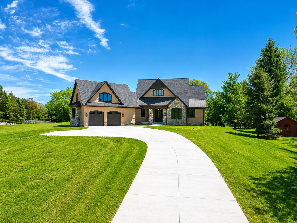
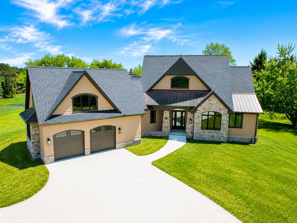
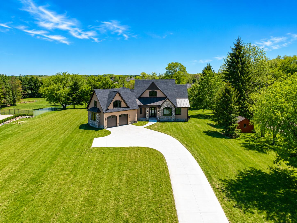
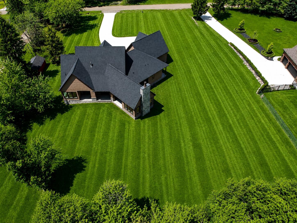
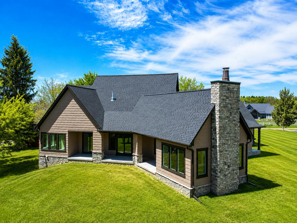
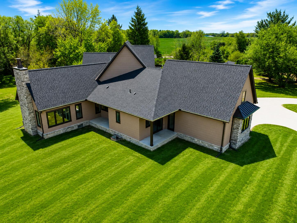
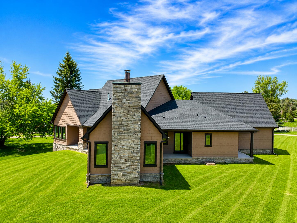
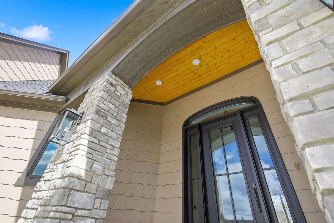
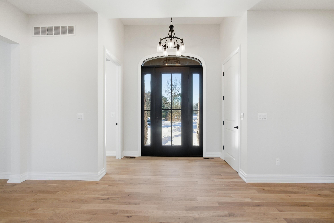
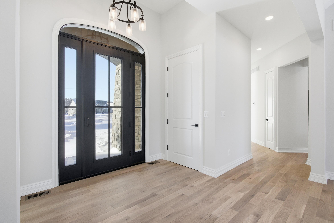
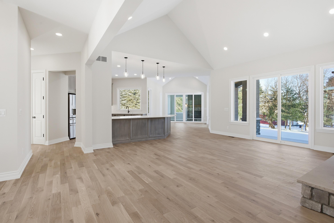
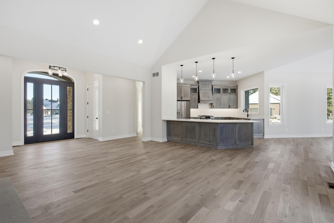
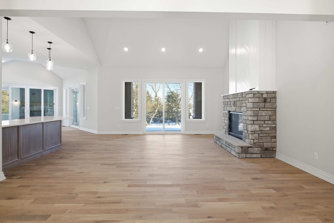
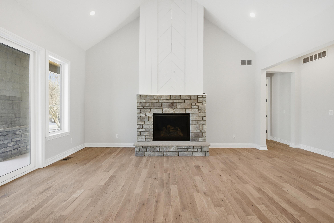
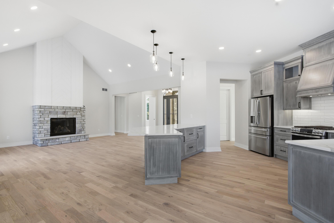
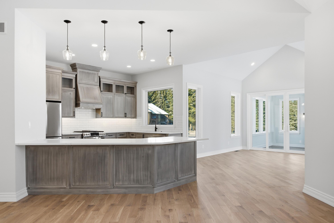
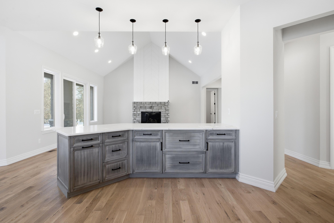
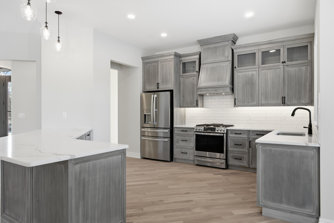
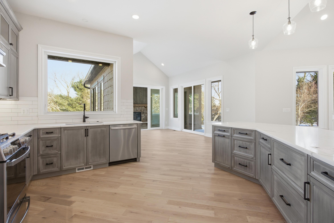
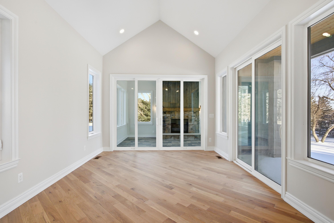
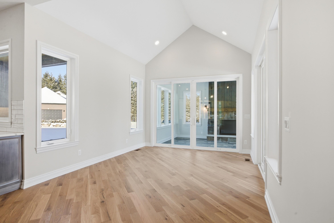
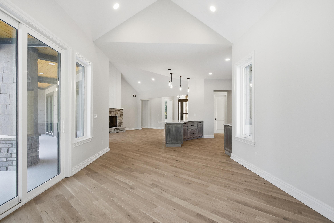
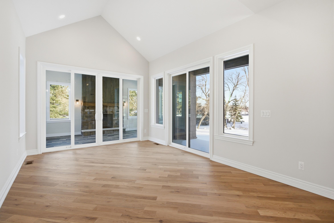
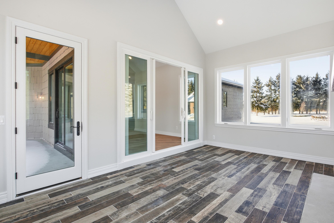
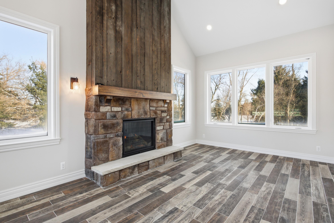
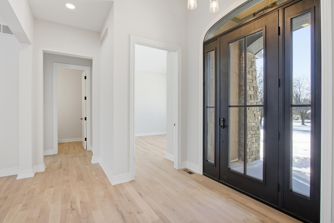
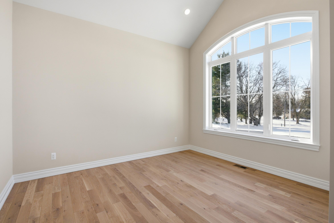
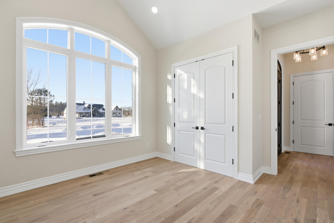
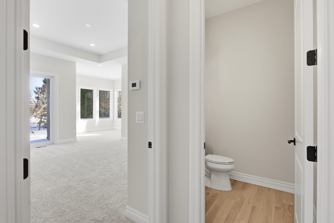
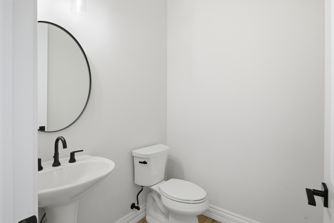
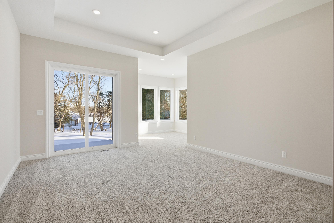
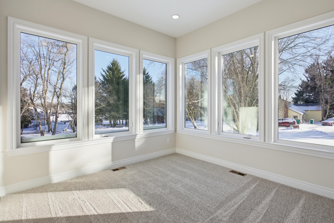
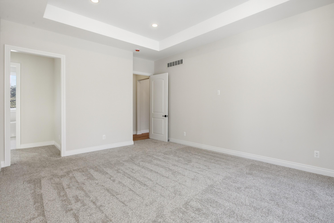
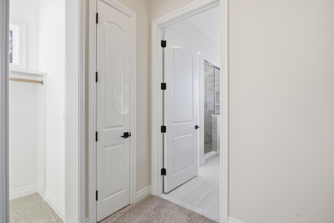
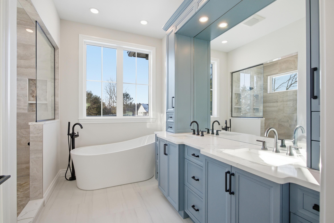
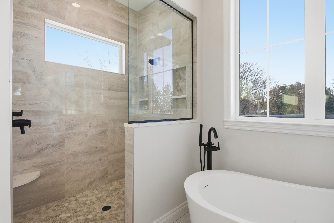
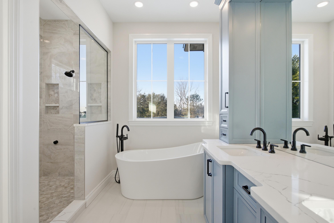
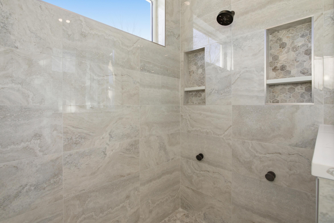
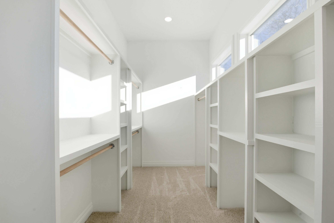
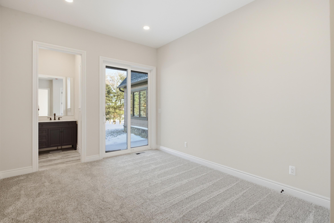
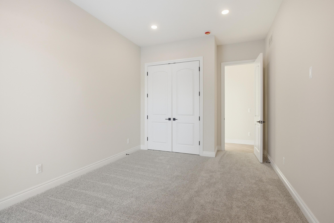
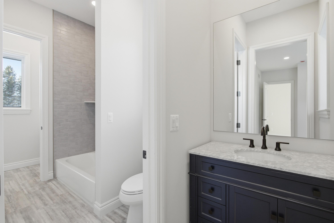
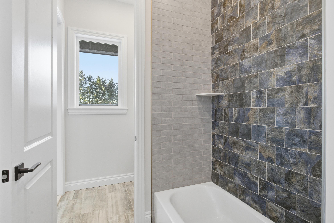
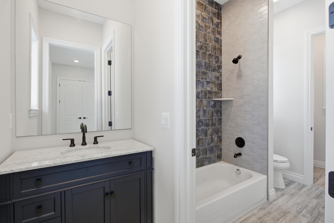
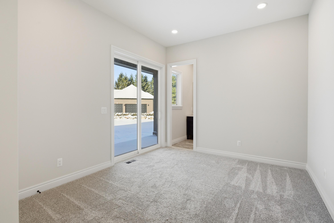
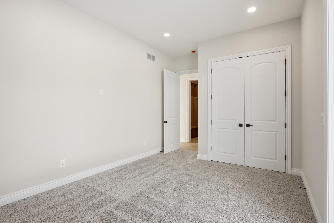
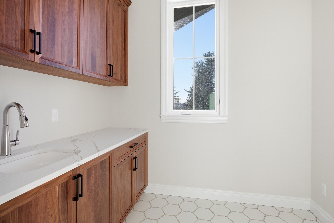
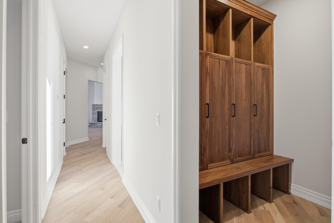
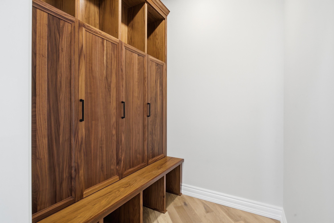
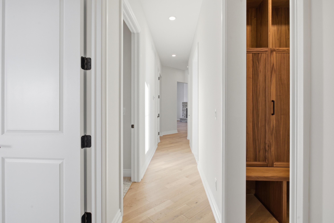
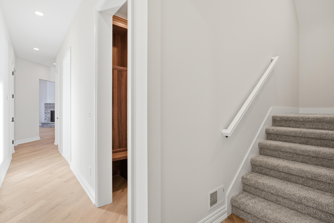
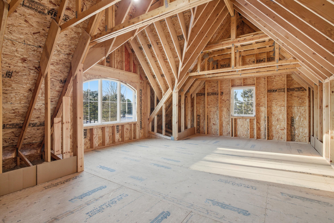
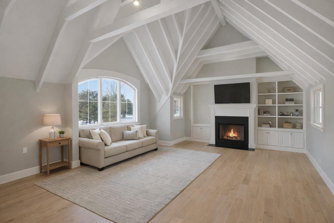
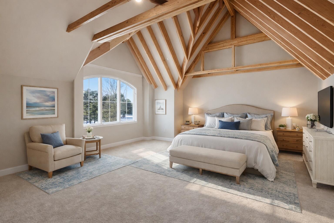
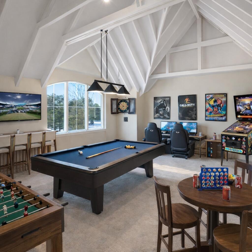
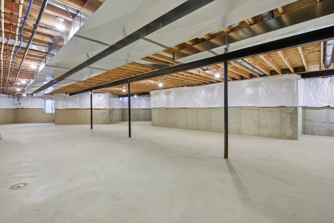
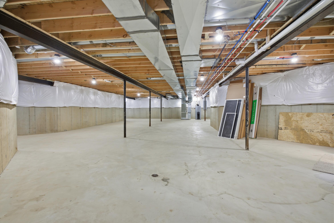
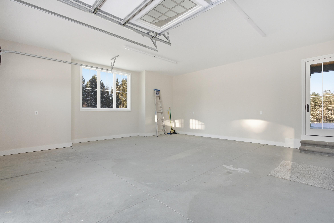
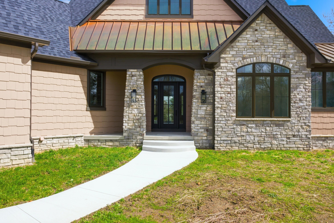
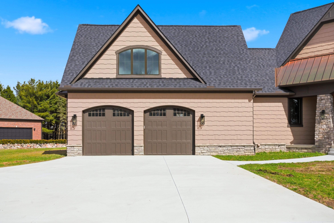
PRICE REDUCED! LETS MAKE A DEAL. SELLER IS MOTIVATED. Welcome to this stunning custom-built ranch in Bruce Township, nestled on 2.07 serene acres within the award-winning Romeo School District. Thoughtfully designed with 10-foot ceilings, solid 8-foot doors, oversized windows, and beautiful hardwood floors throughout, this home offers an open, light-filled layout perfect for everyday living and entertaining. The chef's kitchen features quartz countertops, GE Profile appliances, custom cabinetry, and ample prep space. A vaulted dining area leads to the inviting four-season porch with fireplace, grill prep area, and access to the outdoor patio for year-round enjoyment. The primary suite is a private retreat with reading nook, patio access, spa-like bath with heated floors, dual vanities, tiled shower, soaking tub, and spacious walk-in closet. Two additional bedrooms share a Jack-and-Jill bath with private patio access. Includes Trane zoned HVAC for comfort and efficiency. Additional features include a whole-house generator system, 75-gallon water heater, spacious laundry and mudroom, and a versatile office/den that can easily serve as a fourth bedroom. The oversized garage provides ample storage and workspace. Distinctive exterior details include a priceless copper chimney cap and three sections of elegant copper roofing. The home also offers a full 9-foot basement ready for finishing, providing endless possibilities for additional living space. The seller will consider an allowance to complete the second-floor 400 sq ft bonus room featuring a dramatic 13-foot cathedral ceiling. Move-in ready and complete with a home warranty, this exceptional property truly blends luxury, comfort, and peaceful country living.

4
beds

3
baths

3,250 Sq.Ft. LIVING AREA

2.07 Acres lot

Features & Amenities

Interior

  • total bedrooms4
  • Total bathrooms3
  • full bathrooms2
  • half bathroom1
  • Laundry room Gas Dryer Hookup, Laundry Room, Main Level, Sink, Washer Hookup
  • Flooring Carpet, Ceramic Tile, Tile, Wood
  • Fireplace Family Room, Gas Log, Recreation Room
  • APPLIANCES Humidifier, Dishwasher, Disposal, Oven, Range, Refrigerator
  • other interior Features Garage Door Opener, Eat-in Kitchen, Pantry

Area & Lot

  • Status For Sale
  • Living Area3,250 Sq.Ft.
  • Total Area3,250 Sq.Ft.
  • Lot Area2.07 Acres
  • MLS® ID26003117
  • TypeResidential
  • YEAR BUILT2025
  • Architecture StylesRanch
  • School DistrictRomeo

Exterior

  • STORIES1
  • Garage Space2.5
  • water SourceWell
  • roofShingle
  • lot featuresRolling Hills
  • parkingGarage Door Opener, Attached
  • HEAT TYPEForced Air
  • AIR CONDITIONINGCentral Air
  • sewerSeptic Tank
  • Disability Features36 Inch Entrance Door, 36 or Hallway, 42 in or Hallway, Accessible Mn Flr Full Bath, Covered Entrance

Financial

  • Sales Price$1,199,000
  • Real Estate Tax $1,608/yr
image

Schedule a Showing

I would love to show you my beautiful property. Please select your preferred date and time below. I will be in touch shortly to confirm your appointment.

Schedule a Showing

I would love to show you my beautiful property. Please select your preferred date and time below. I will be in touch shortly to confirm your appointment.

Thank you for your interest in 69166 Slating Lane, Bruce, MI 48065. We are reviewing your request and will be in touch shortly!

Mortgage Calculator

Estimate your monthly mortgage payment, including the principal and interest, property taxes, and HOA. Adjust the values to generate a more accurate rate.
All estimates are provided for informational purposes only. Actual amounts may vary.
$0,000 Your Payment 20 15 65
$0,000 Your Payment

Let’s Find Your Dream Home

Get assistance in determining current property value, crafting a competitive offer, writing and negotiating a contract, and much more. Contact Kevin today to discuss all your real estate needs!

Follow Me on Instagram