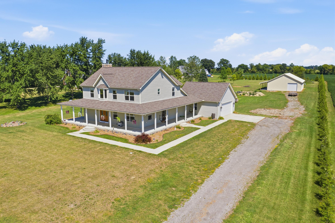
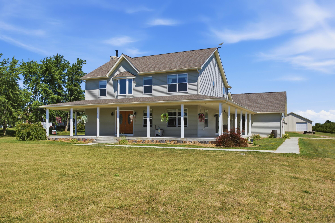
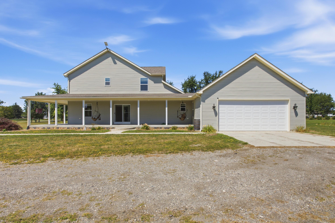
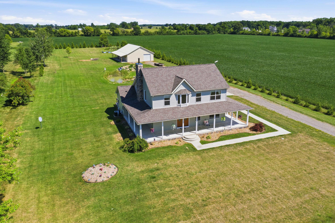
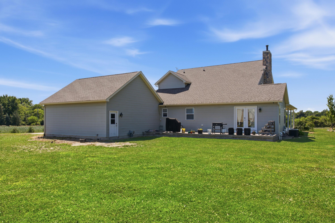
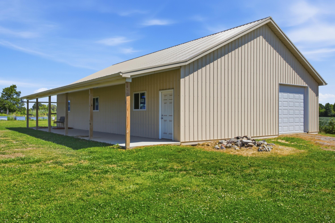
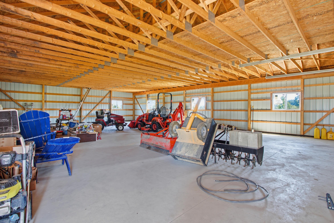
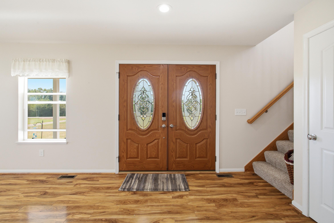
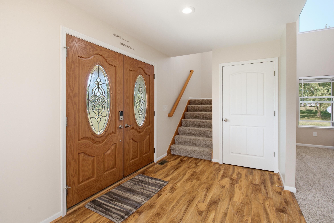
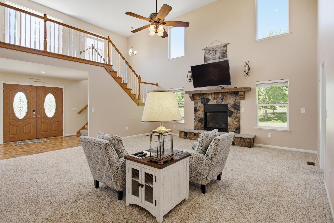
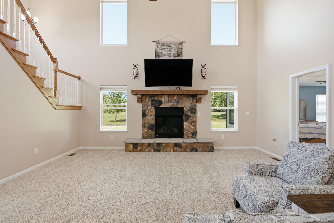
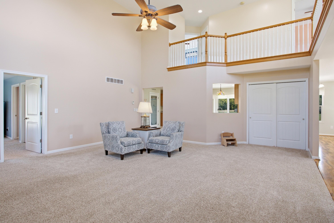
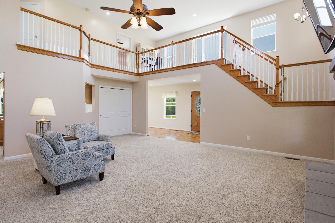
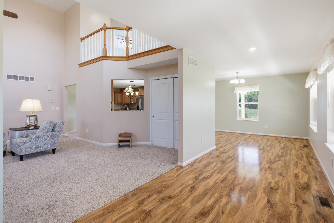
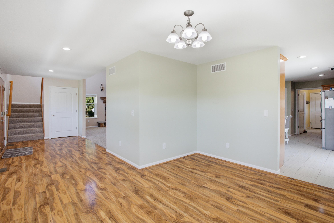
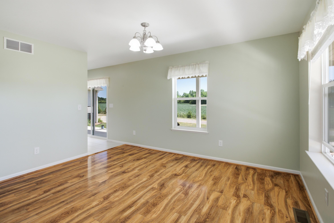
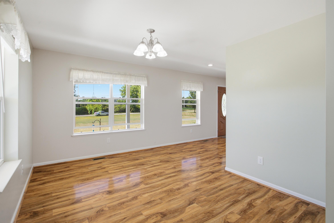
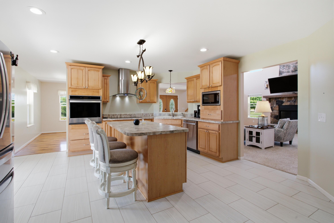
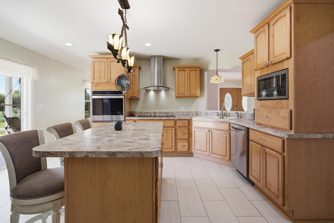
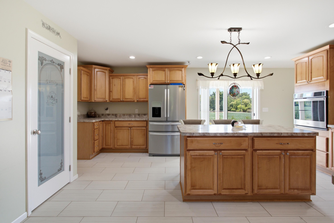
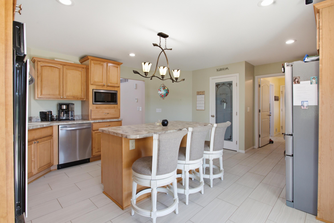
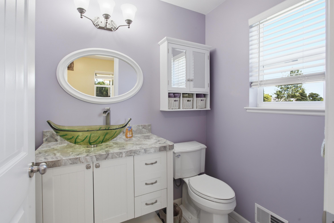
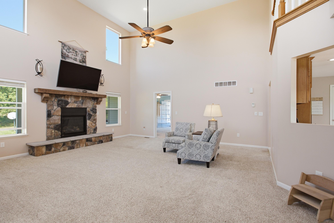
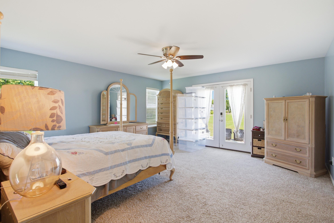
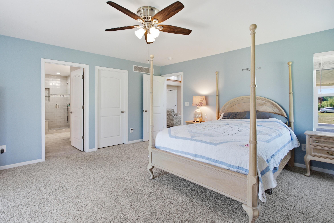
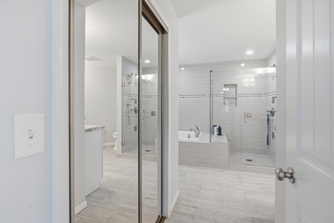
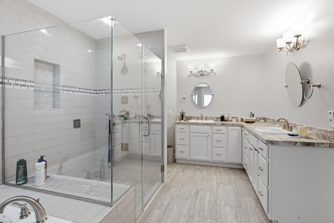
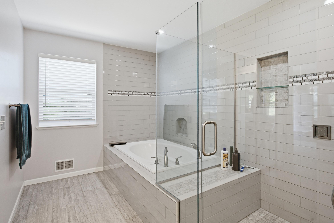
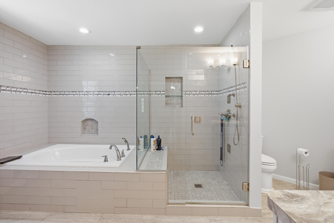
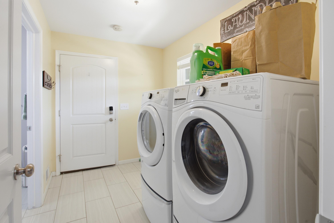
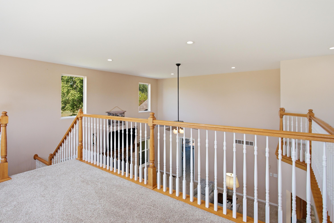
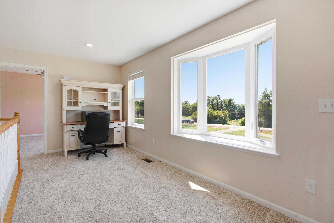
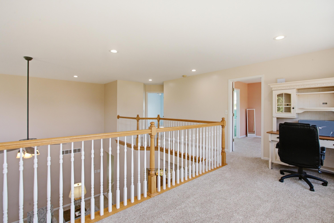
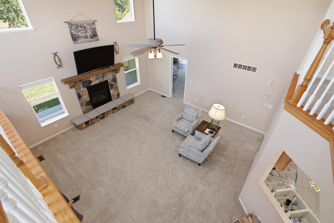
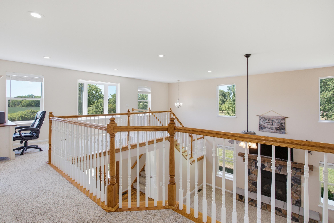
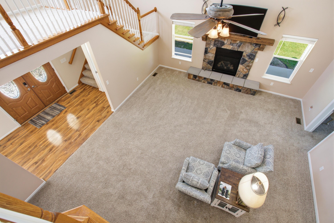
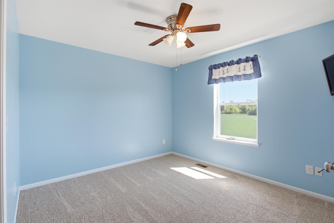
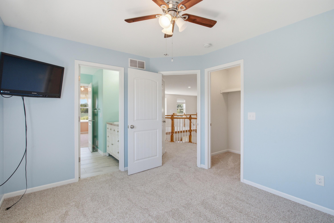
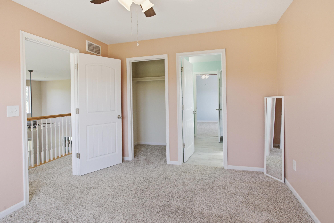
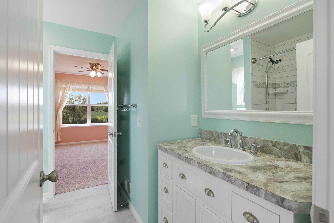
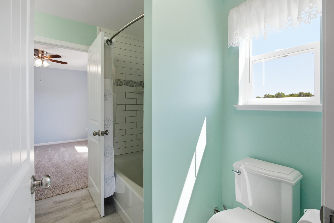
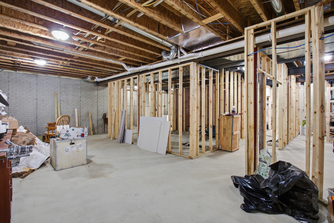
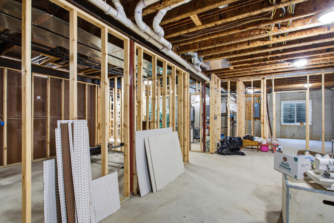
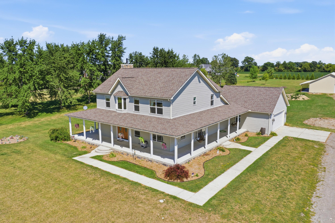
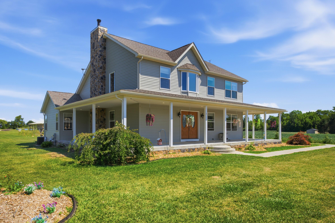
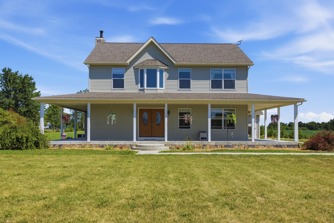
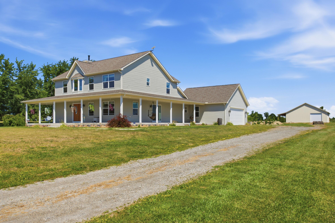
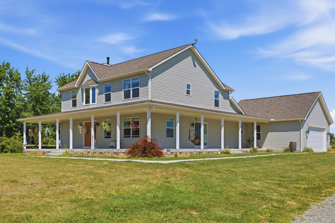
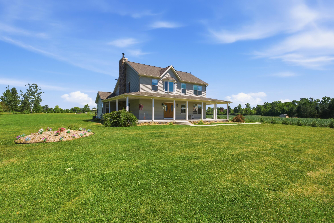
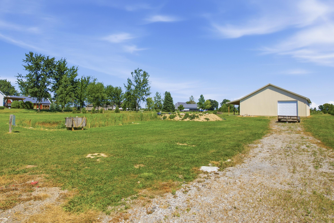
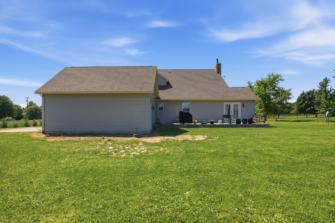
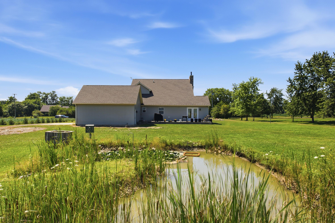
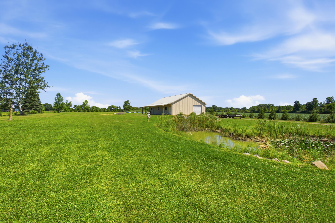
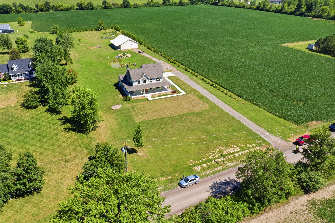
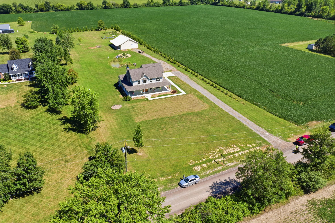
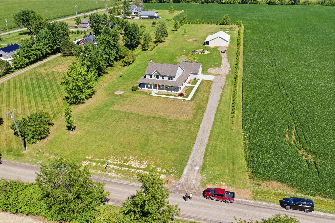
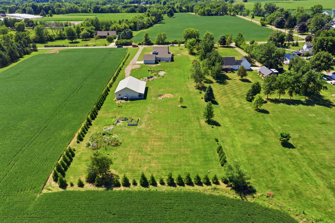
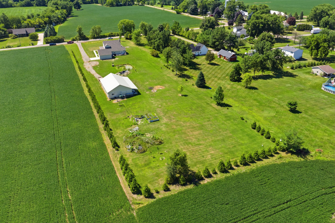
Your search is over! Welcome to this incredible custom-built home nestled on over 2.5 private, peaceful acres in beautiful Richmond. From the moment you arrive, you'll fall in love with the inviting wraparound front porch, the perfect place to relax and enjoy the scenic surroundings. Step inside to a spacious, thoughtfully designed floor plan featuring a stunning kitchen with built-in appliances, a large center island, walk-in pantry, and abundant counter and cabinet space. The adjoining dining area is ideal for entertaining, while the dramatic two-story great room showcases a cozy gas fireplace and an abundance of natural light. The first-floor primary suite is a private retreat, offering two walk-in closets, a luxurious en-suite bath, and direct access to your own private patio overlooking the peaceful backyard. A spacious first-floor laundry room adds everyday convenience. Upstairs, you'll find an open loft overlooking the great room, along with two generously sized bedrooms, each with large closets and connected by a convenient Jack-and-Jill bathroom. The lower level is already prepped for your finishing touches with framing, plumbing, and electrical already completed. Simply add drywall and flooring to create the basement of your dreams. Outside, enjoy the beauty of your private property, complete with a tranquil pond where you can feed the fish before heading to the impressive 36' x 56' pole barn featuring an 8' x 56' covered porch, 10-foot ceilings, storage trusses, and a pull-down ladder for additional storage. Additional highlights include a spacious side-entry attached garage and immediate occupancy, allowing you to move in and start enjoying everything this exceptional property has to offer. Don't wait, schedule your private showing today and experience country living at its finest!
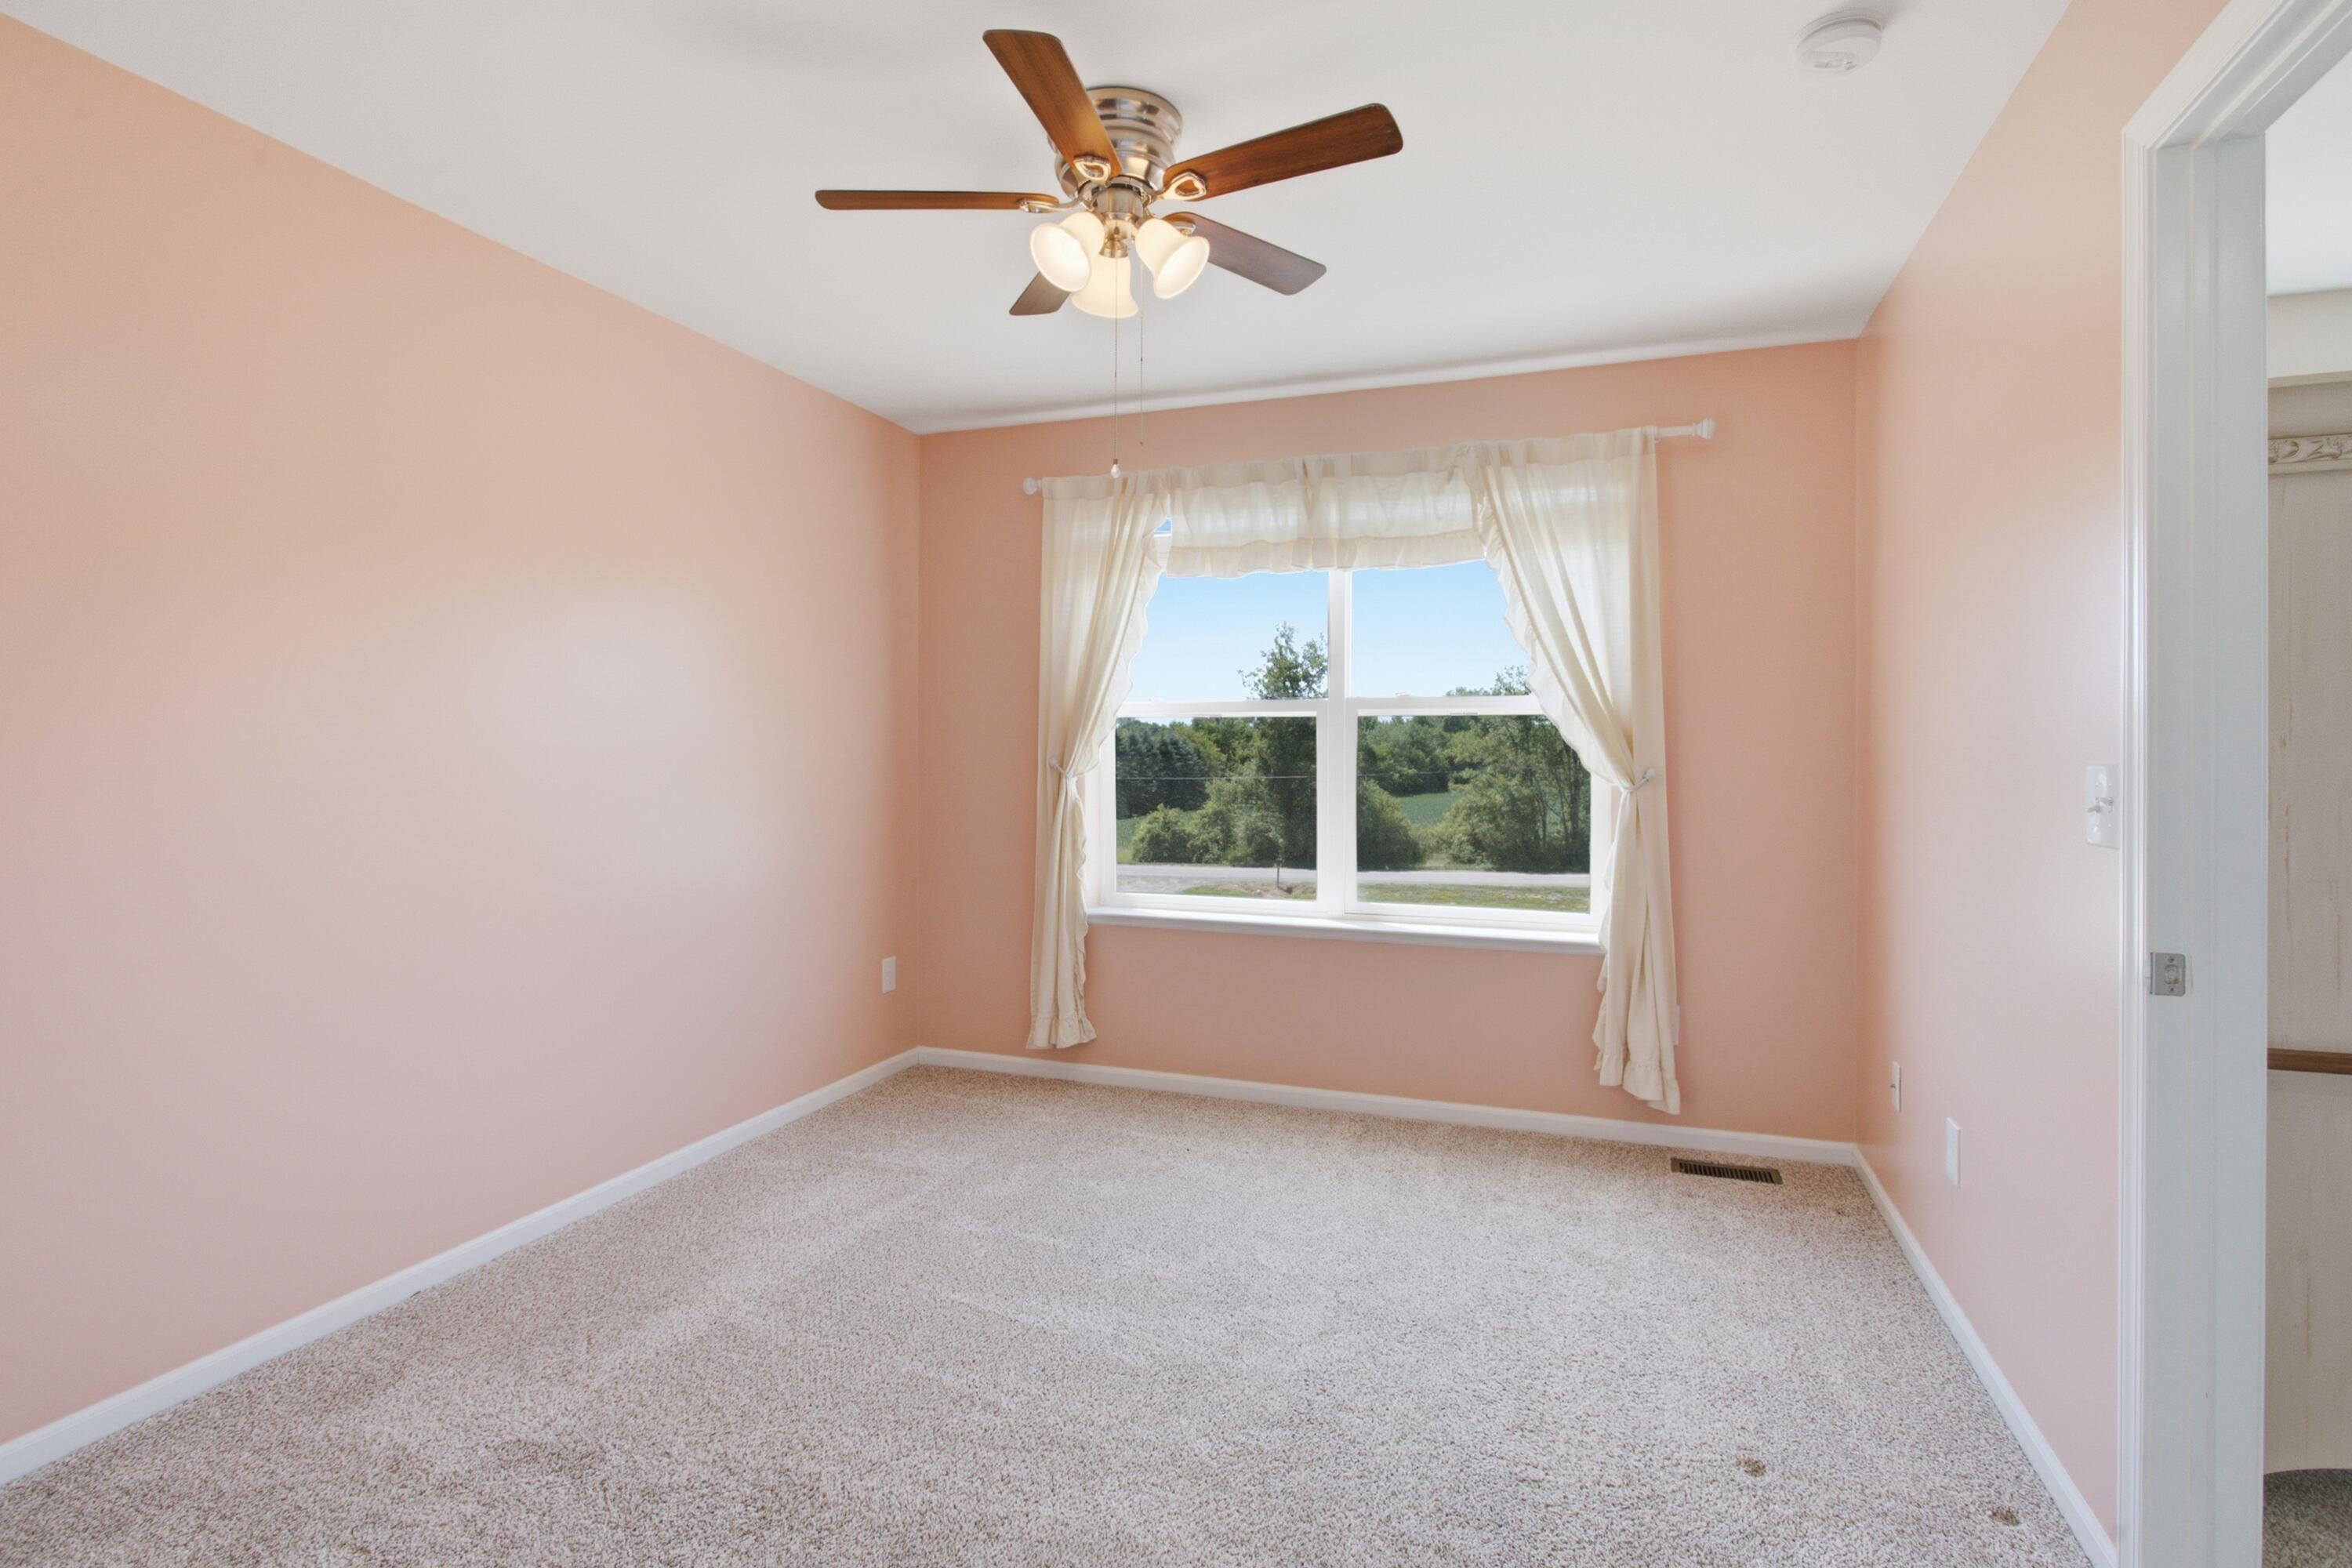
other interior Features Ceiling Fan(s), Garage Door Opener, Center Island, Eat-in Kitchen, Pantry
Area & Lot
StatusFor Sale
Living Area2,500 Sq.Ft.
Total Area2,500 Sq.Ft.
Lot Area2.54 Acres
MLS® ID26040682
TypeResidential
YEAR BUILT2019
NeighborhoodSaint Clair
Architecture StylesColonial, Farmhouse
Water FrontagePond
School DistrictArmada Area
Exterior
STORIES2
Garage Space2.0
water SourceWell
utilitiesNatural Gas Connected
roofAsphalt, Shingle
lot featuresTillable
parkingGarage Faces Side, Garage Door Opener, Detached, Attached
HEAT TYPEForced Air
AIR CONDITIONINGCentral Air
sewerSeptic Tank
Disability Features36 Inch Entrance Door, 36 or Hallway, Accessible Mn Flr Full Bath, Covered Entrance
Financial
Sales Price$688,500
Real Estate Tax$6,636/yr
Mortgage Calculator
Estimate your monthly mortgage payment, including the principal and interest, property taxes, and HOA. Adjust the values to generate a more accurate rate.
Get assistance in determining current property value, crafting a competitive offer, writing and negotiating a contract, and much more. Contact Kevin today to discuss all your real estate needs!